

Save
Ask
Tour
Hide
$269,999
New Listing
6810 SPRING GARDEN STSan Antonio, TX 78249
For Sale|Single Family Residence|Active
3
Beds
2
Total Baths
2
Full Baths
1,144
SqFt
$236
/SqFt
1975
Built
Subdivision:
BABCOCK PLACE
County:
Bexar
Call Now: 1-210-956-0223
Is this the listing for you? We can help make it yours.
1-210-956-0223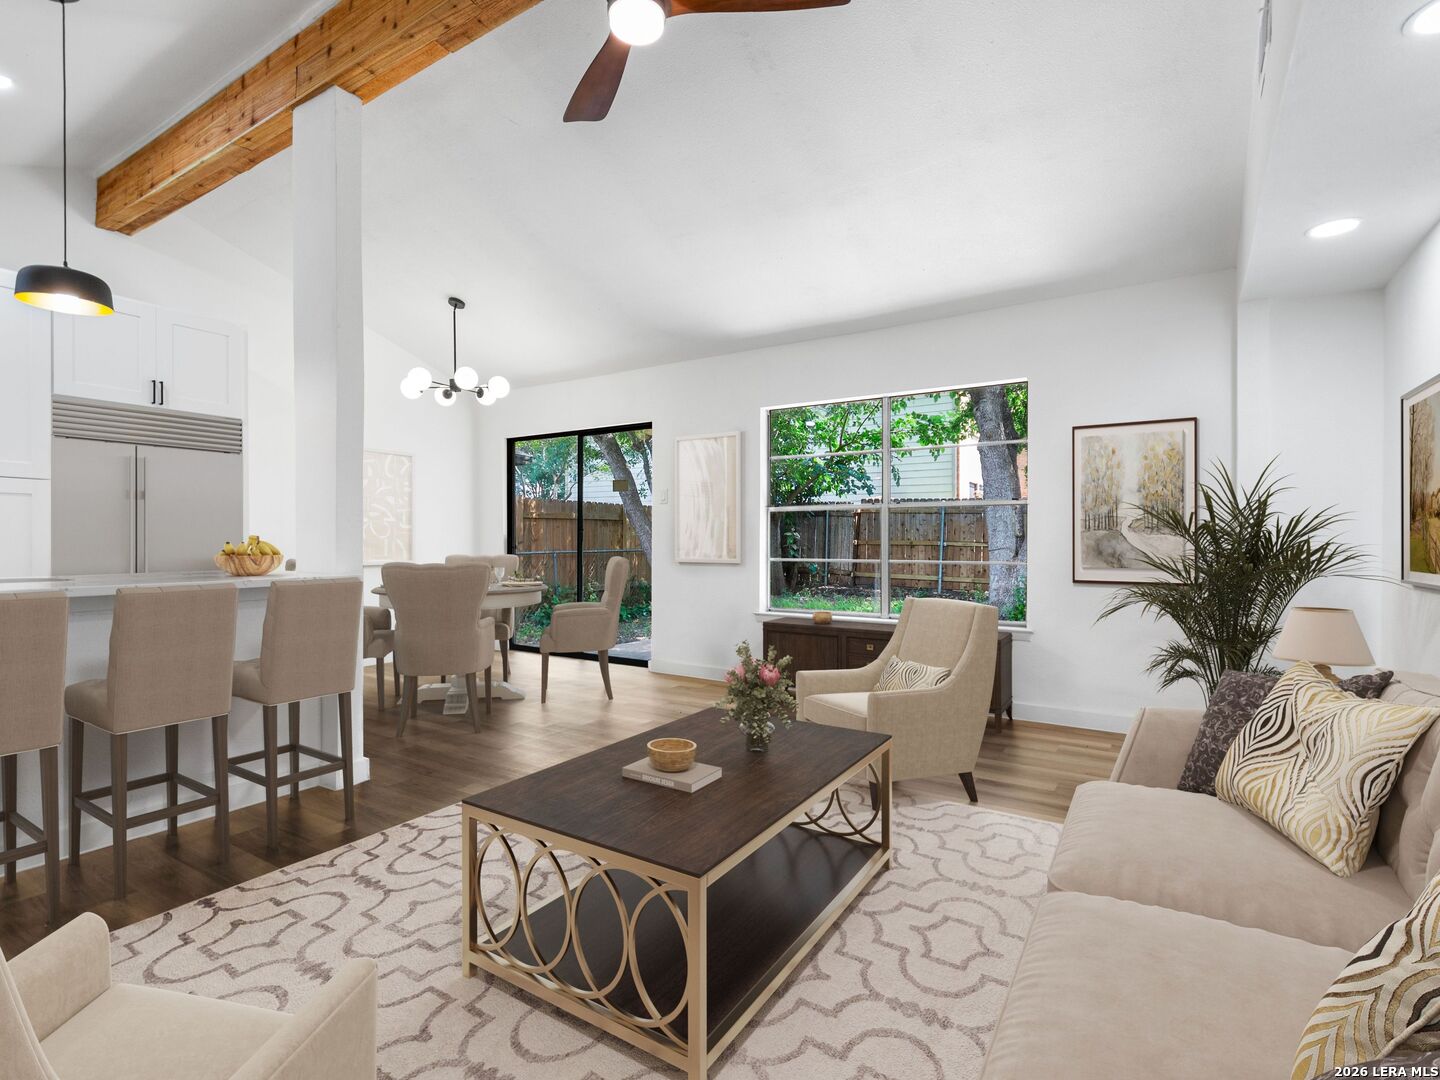
Save
Ask
Tour
Hide
Mortgage Calculator
Monthly Payment (Est.)
$1,232Calculator powered by Showcase IDX, a Constellation1 Company. Copyright ©2026 Information is deemed reliable but not guaranteed.
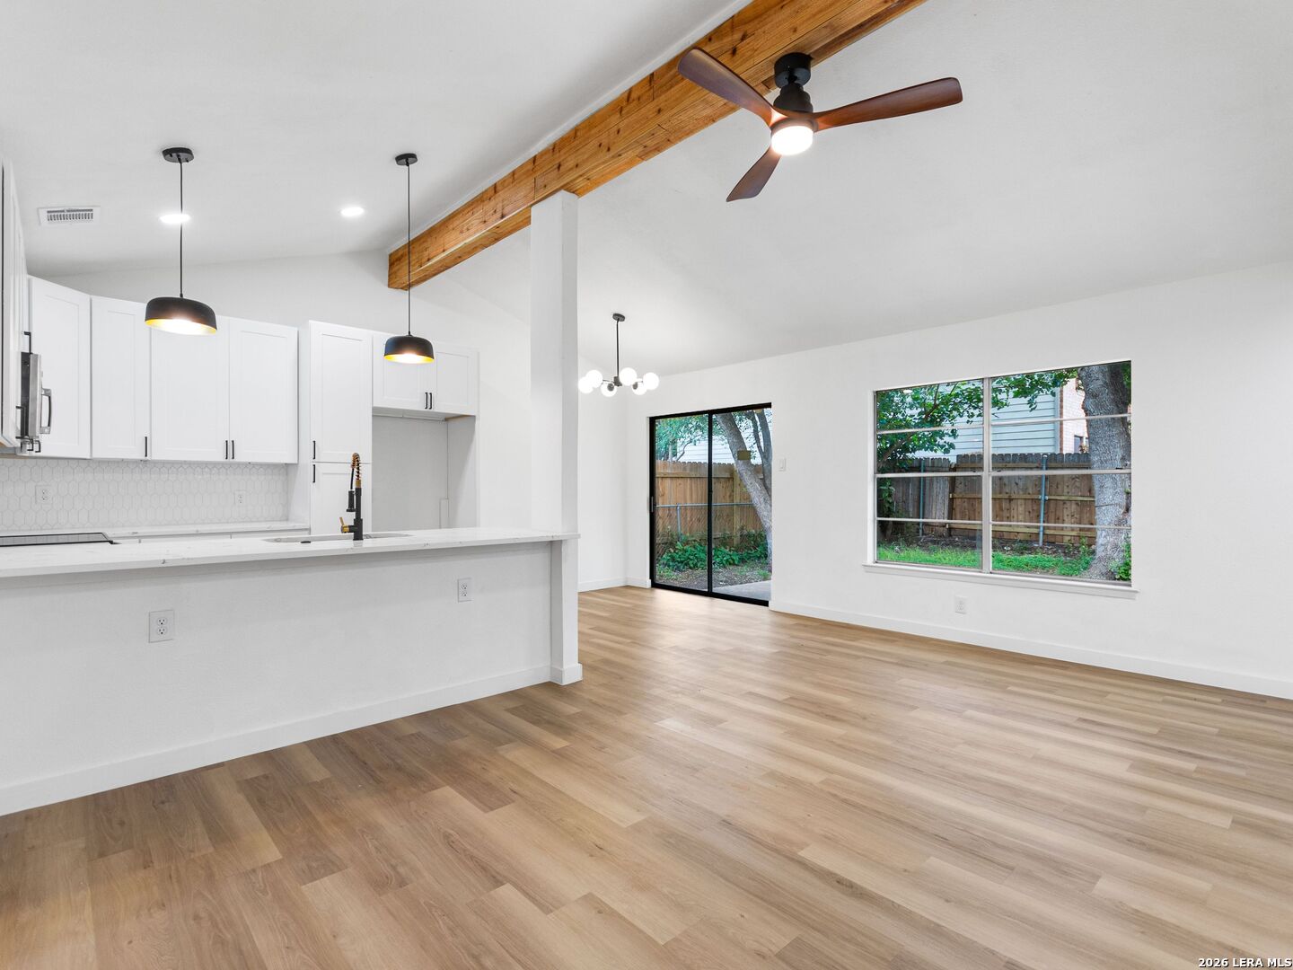
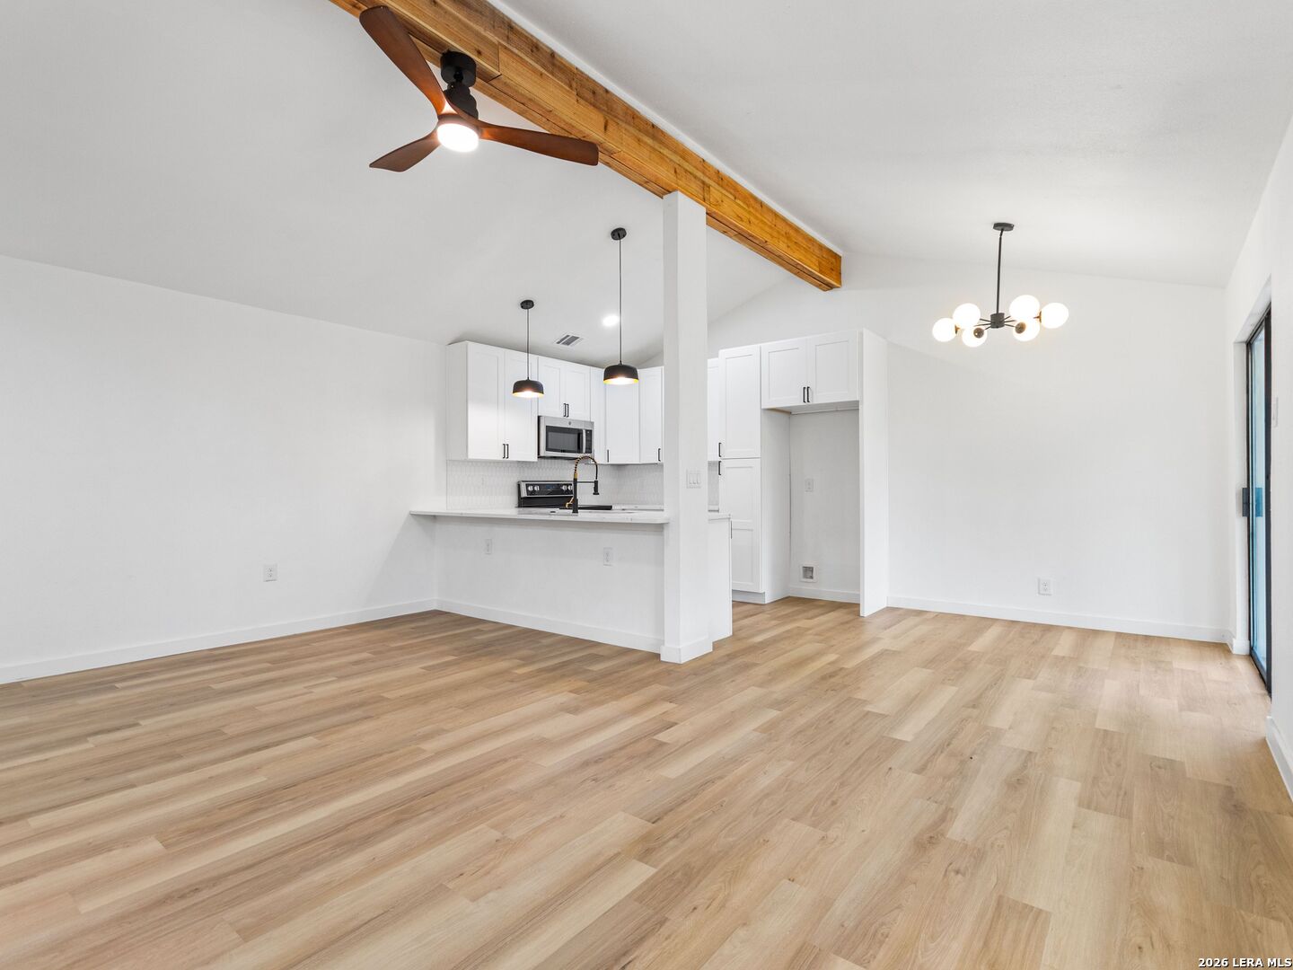
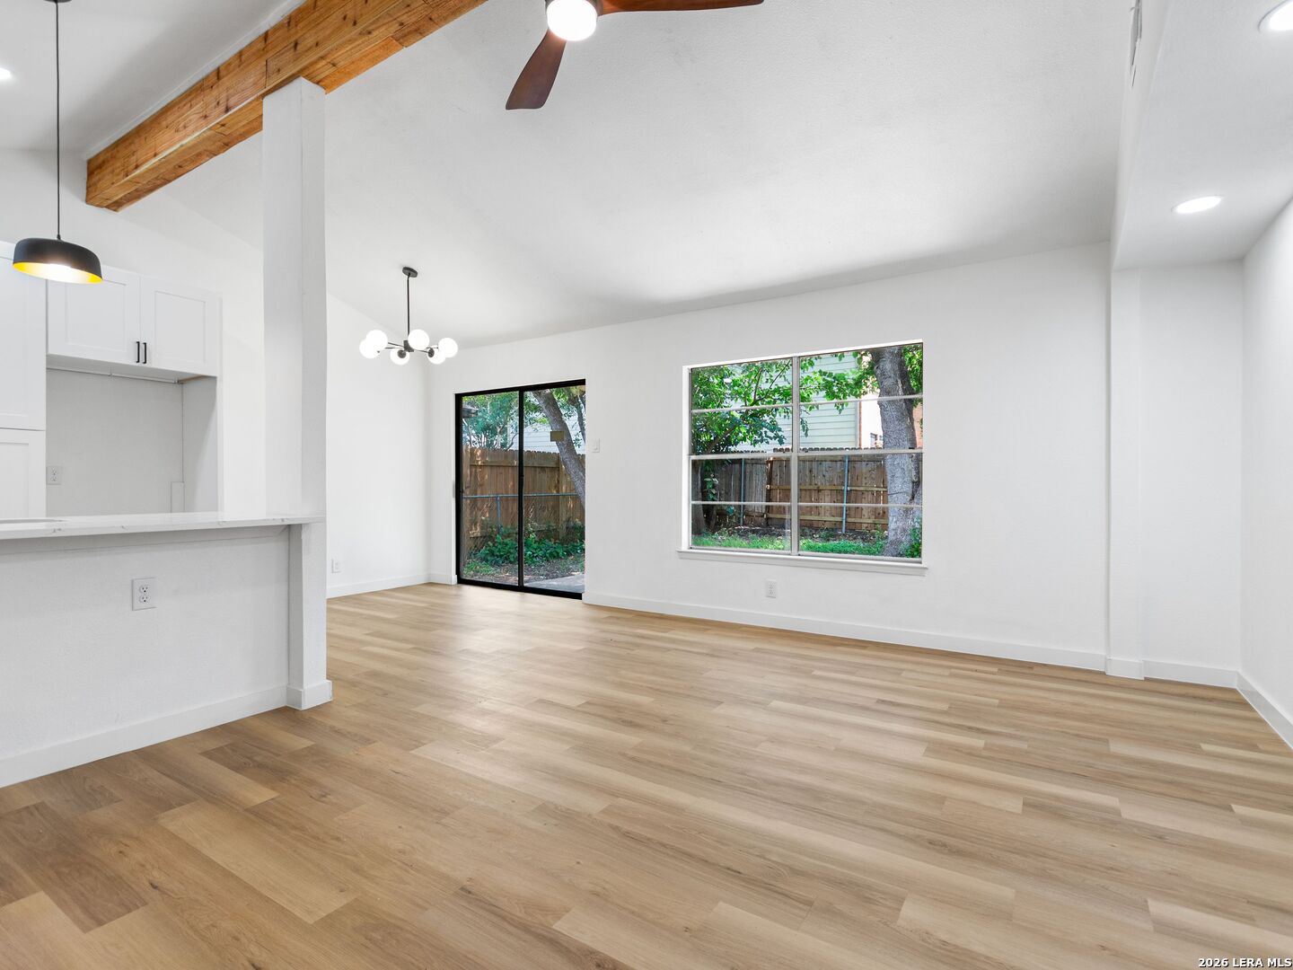
Step into this beautifully renovated 3-bedroom, 2-bath home where modern updates meet timeless style. Every detail has been thoughtfully refreshed, creating a move-in-ready space you'll love coming home to. The open-concept layout features updated flooring, fresh paint, designer finishes, and abundant natural light throughout. The stunning kitchen boasts new cabinetry, countertops, appliances, and fixtures, making it the heart of the home. Both bathrooms have been fully remodeled with contemporary touches and quality craftsmanship.
Save
Ask
Tour
Hide
Listing Snapshot
Price
$269,999
Days On Site
0 Days
Bedrooms
3
Inside Area (SqFt)
1,144 sqft
Total Baths
2
Full Baths
2
Partial Baths
N/A
Lot Size
0.149 Acres
Year Built
1975
MLS® Number
1971204
Status
Active
Property Tax
$4,900
HOA/Condo/Coop Fees
N/A
Sq Ft Source
N/A
Friends & Family
Recent Activity
| 6 hours ago | Listing updated with changes from the MLS® | |
| 7 hours ago | Status changed to Active | |
| 13 hours ago | Listing first seen on site |
General Features
Acres
0.149
Foundation
Slab
Garage
Yes
Garage Spaces
2
Number Of Stories
1
Property Sub Type
Single Family Residence
Security
Smoke Detector(s)
SqFt Total
1144
Style
One StoryRanch
Utilities
Cable AvailableCable Connected
Interior Features
Appliances
DishwasherMicrowaveOvenRangeCooktopDisposal
Cooling
Ceiling Fan(s)Central AirAttic Fan
Flooring
Laminate
Heating
CentralElectric
Interior
Eat-in KitchenHigh CeilingsOpen FloorplanHigh Speed InternetWalk-In Closet(s)
Bedroom 2
Dimensions - 14x12Level - Main
Bedroom 3
Dimensions - 12x12Level - Main
Kitchen
Dimensions - 18x16Level - Main
Living Room
Dimensions - 20x18Level - Main
Master Bathroom
Dimensions - 16x18Level - Main
Master Bedroom
Dimensions - 20x18Level - Main
Save
Ask
Tour
Hide
Exterior Features
Construction Details
Brick
Roof
Composition
Community Features
Association Amenities
None
Financing Terms Available
ConventionalFHACashVA Loan
School District
Northside
Schools
School District
Northside
Elementary School
Call District
Middle School
Call District
High School
Call District
Listing courtesy of Denise Bocanegra of Kuper Sotheby's Int'l Realty (210) 857-7377

IDX information is provided exclusively for consumers’ personal, non-commercial use, that it may not be used for any purpose other than to identify prospective properties consumers may be interested in purchasing, and that the data is deemed reliable but is not guaranteed accurate by the MLS. The MLS may, at its discretion, require use of other disclaimers as necessary to protect participants and/or the MLS from liability.
IDX information is provided exclusively for consumers’ personal, non-commercial use, that it may not be used for any purpose other than to identify prospective properties consumers may be interested in purchasing, and that the data is deemed reliable but is not guaranteed accurate by the MLS. The MLS may, at its discretion, require use of other disclaimers as necessary to protect participants and/or the MLS from liability.
Neighborhood & Commute
Source: Walkscore
Save
Ask
Tour
Hide